
Skip to content
NEW HOME

A new house is a chance to make the whole system coherent.

From the first sketch to buildable details, we work with daylight, openings and bio-based materials that all work together.

01 · THE BRIEF

We make every square metre count.

When you build with Nordic BioBuilt, we sit down with you and one of our partner architects to discuss how you want to use your home, your needs and your dreams. We want to create a home that makes intelligent use of space, where layout, everyday use and finishes come together naturally. At Nordic BioBuilt, we are not aiming for the greatest number of square metres. We want smarter square metres.

  1. 01Needs + site
  2. 02Construction principle
  3. 03Material hierarchy
  4. 04Buildable details
CONSTRUCTION LAYERS

The house, taken apart in its own logic.

Drag the control from the assembled house to the exploded construction view. The precise wall build-up is shown alongside.
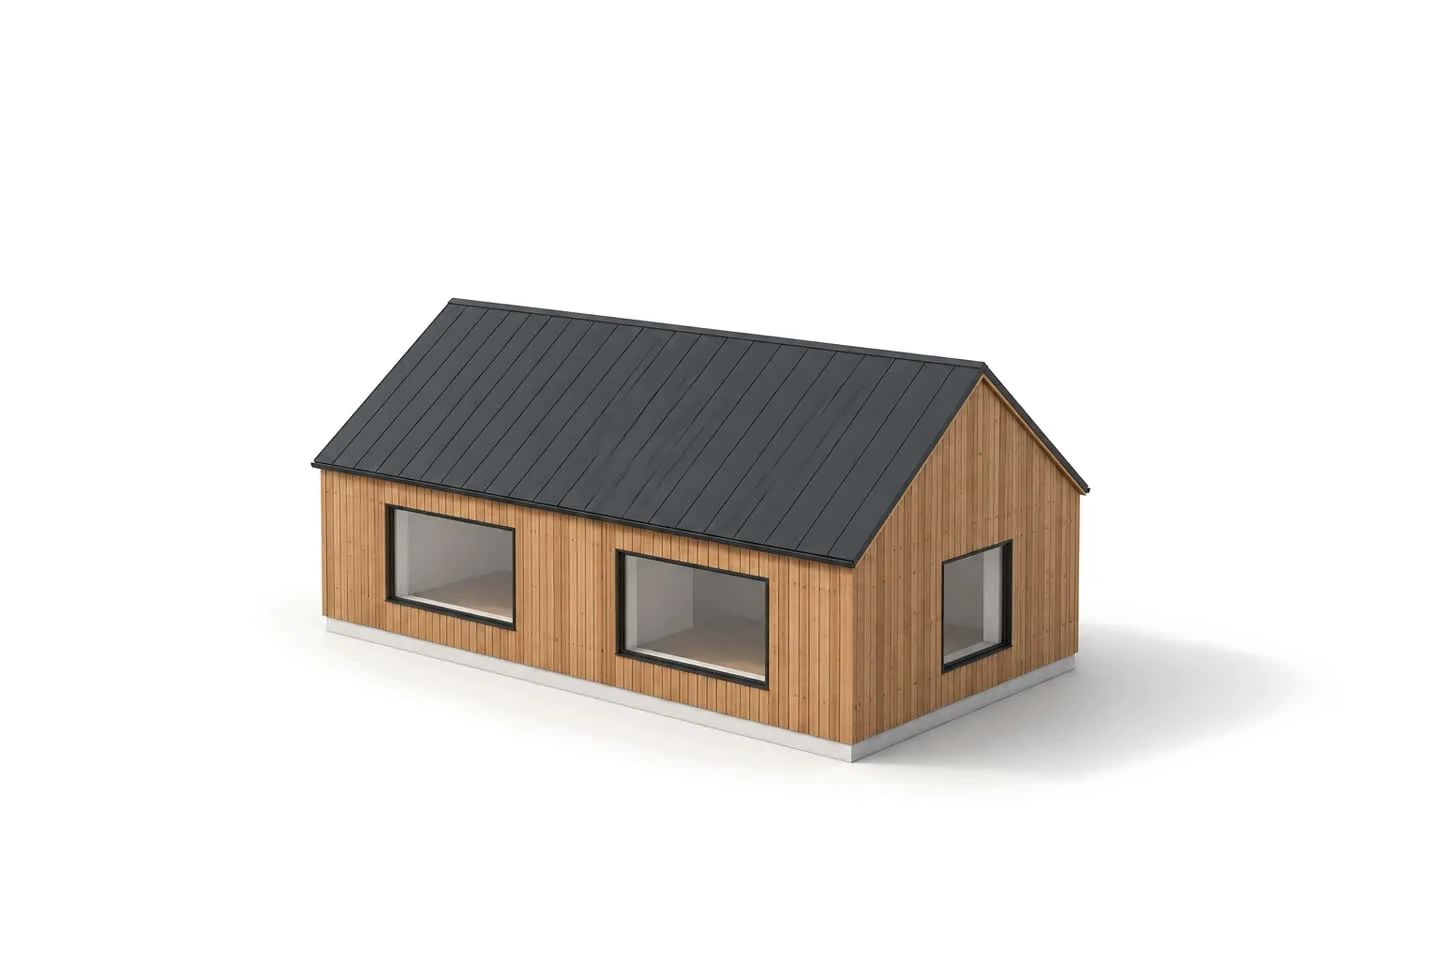
Timber house taken apart layer by layer
Complete house
Click the house for the next step
ASSEMBLEDEXPLODED
6 functional layersComplete house
01
Pine claddingWeather-facing layer
22.5 mm
02
BattensVentilated cavity
25 mm
03
SAFE wind boardWind protection
40 mm
04
Wood-fibre insulationIn the timber frame · thermal + acoustic
05
StrongboardInterior board
15 mm
06
ClayInterior finish
Understand the full build-up
START A CONVERSATION

Tell us about the home you dream of.

Perhaps you already have detailed drawings. Perhaps you have a house that needs a new lease of life. Or perhaps it is all still just an idea.

Tell us what you have in mind, and feel free to send photos or drawings. We can then discuss the possibilities and find the next step together.

01

Your idea, needs and everyday life

02

Photos, drawings, PDF, DWG or DXF

03

We discuss the possibilities and next step

PROJECT ENQUIRY

Tell us about your project

Describe what you have in mind. You can attach photos, drawings and project material.

We use your information and files to respond to your enquiry.