
Skip to content
NATURAL HOMES · BUILT FOR TOMORROW

Robust homes
for a healthier
life.

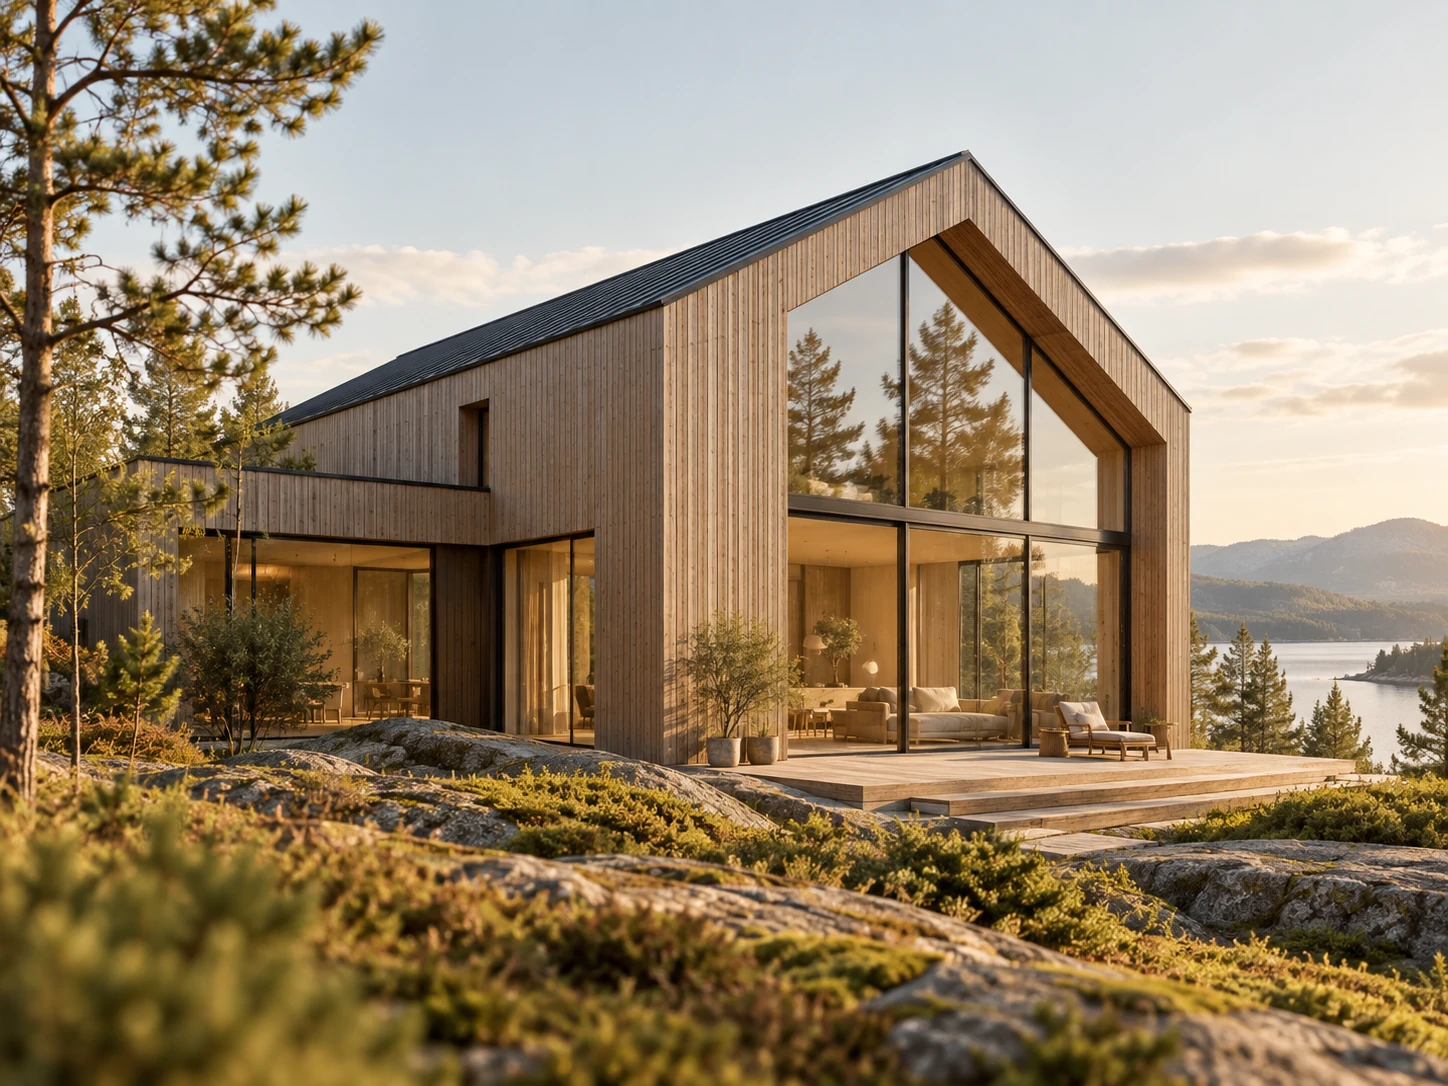
At Nordic BioBuilt, we start with your needs and the way you want to live. We create homes where function, aesthetics and a healthy indoor climate go hand in hand with a consistent focus on climate impact, resources and material choices.

Bio-based materials
Healthy indoor climate
Low-impact assemblies
Built to last
NORDIC BIOBUILT

A good house begins with the right decisions.

Whether your house is to be designed from scratch or you want to improve the one you already have, we start with its function and your needs, considered alongside the structure and materials.

WHAT WE HELP WITH

Two ways in. One way of thinking.

New construction and renovation have different starting points, but require the same discipline: understanding your needs and how they work with natural materials.

01
New timber homes

New timber homes

From the first idea to a completed home. Timber frame, bio-based insulation and materials considered as one system.

Explore
02
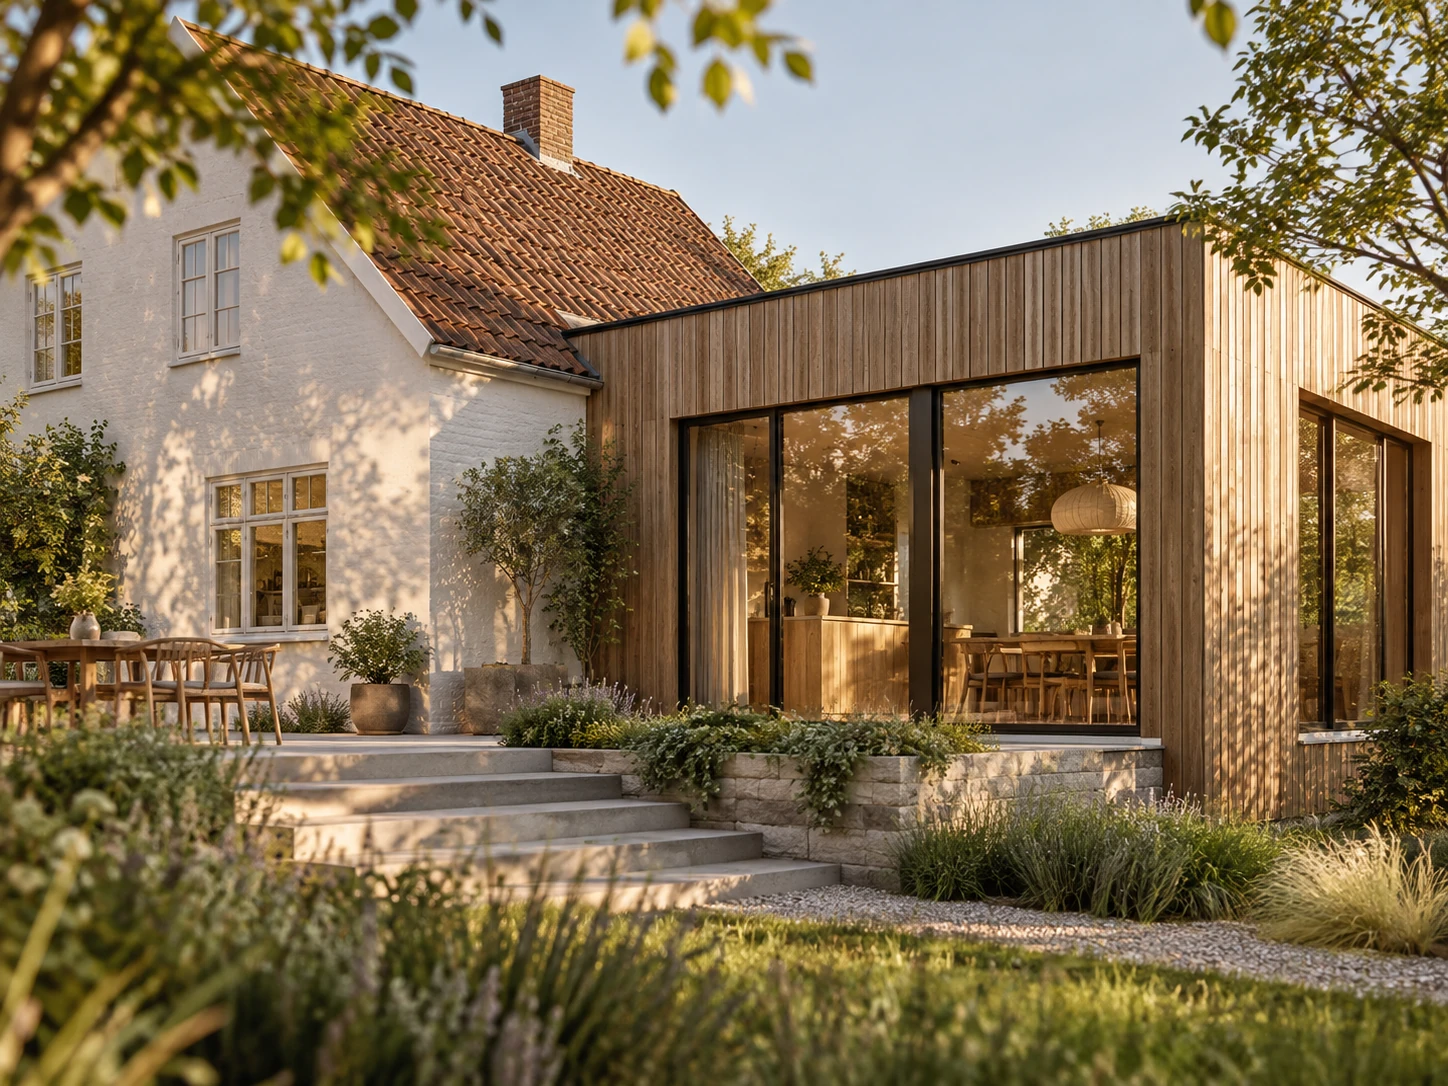
Renovation and alteration

Renovation and alteration

New life for existing homes, respecting what is already there and choosing solutions that fit the construction.

Explore
03
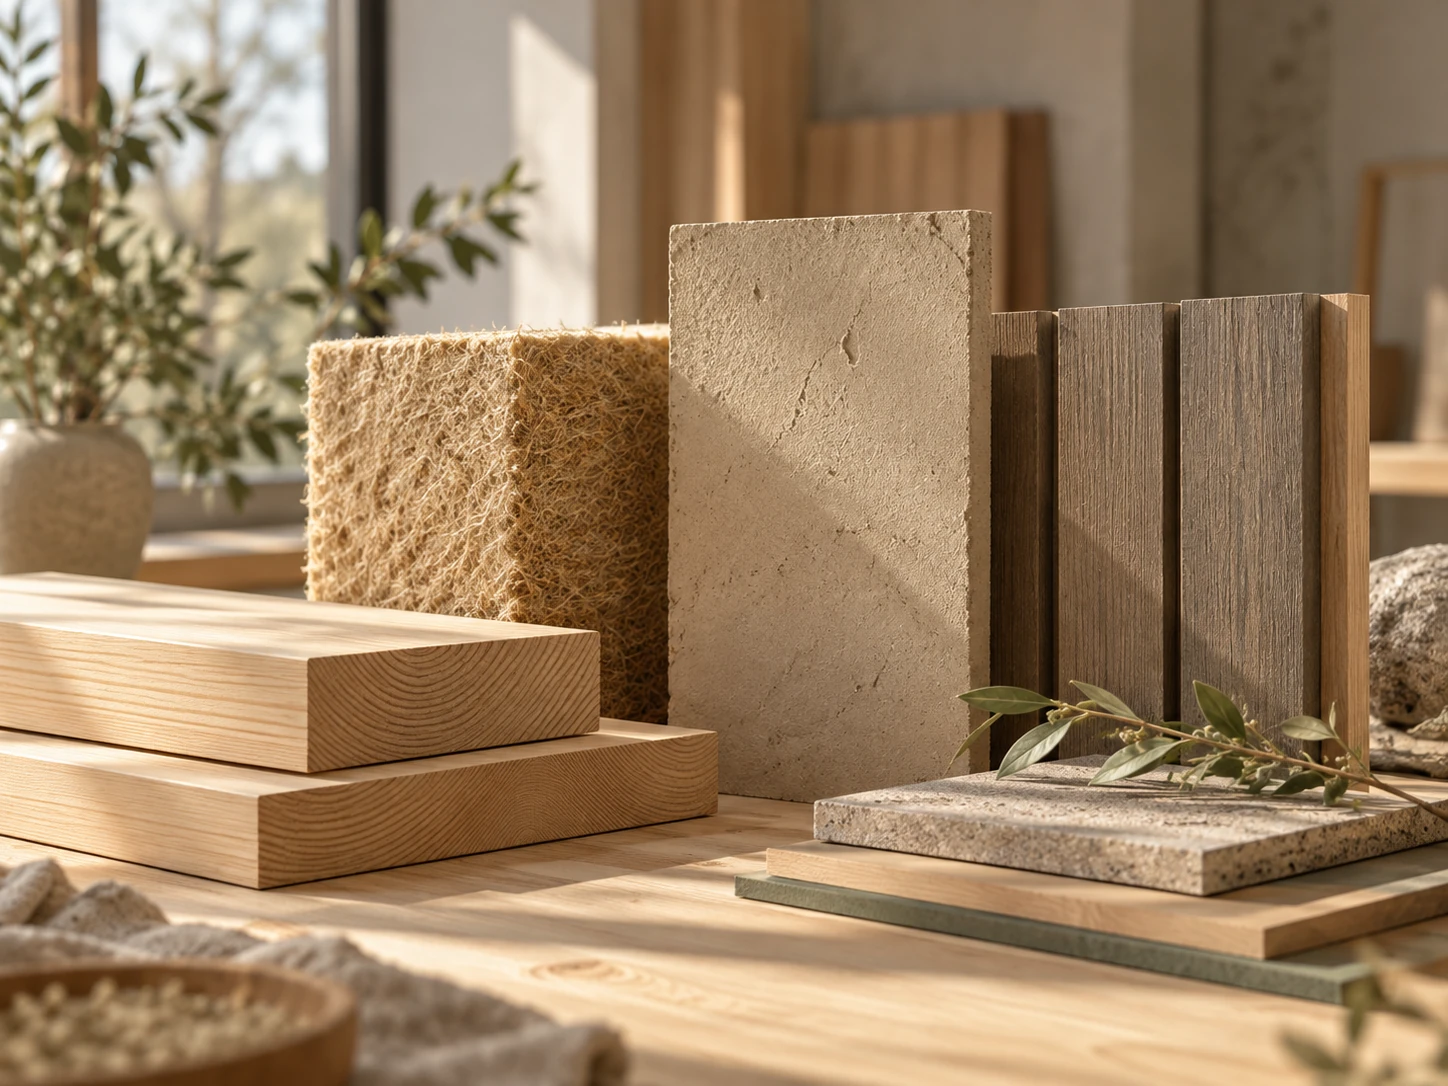
Materials with purpose

Materials with purpose

Timber, clay, bio-based insulation and robust layers selected for function rather than fashion.

Explore
THE HOUSE AS A SYSTEM

We start with the home you want to create

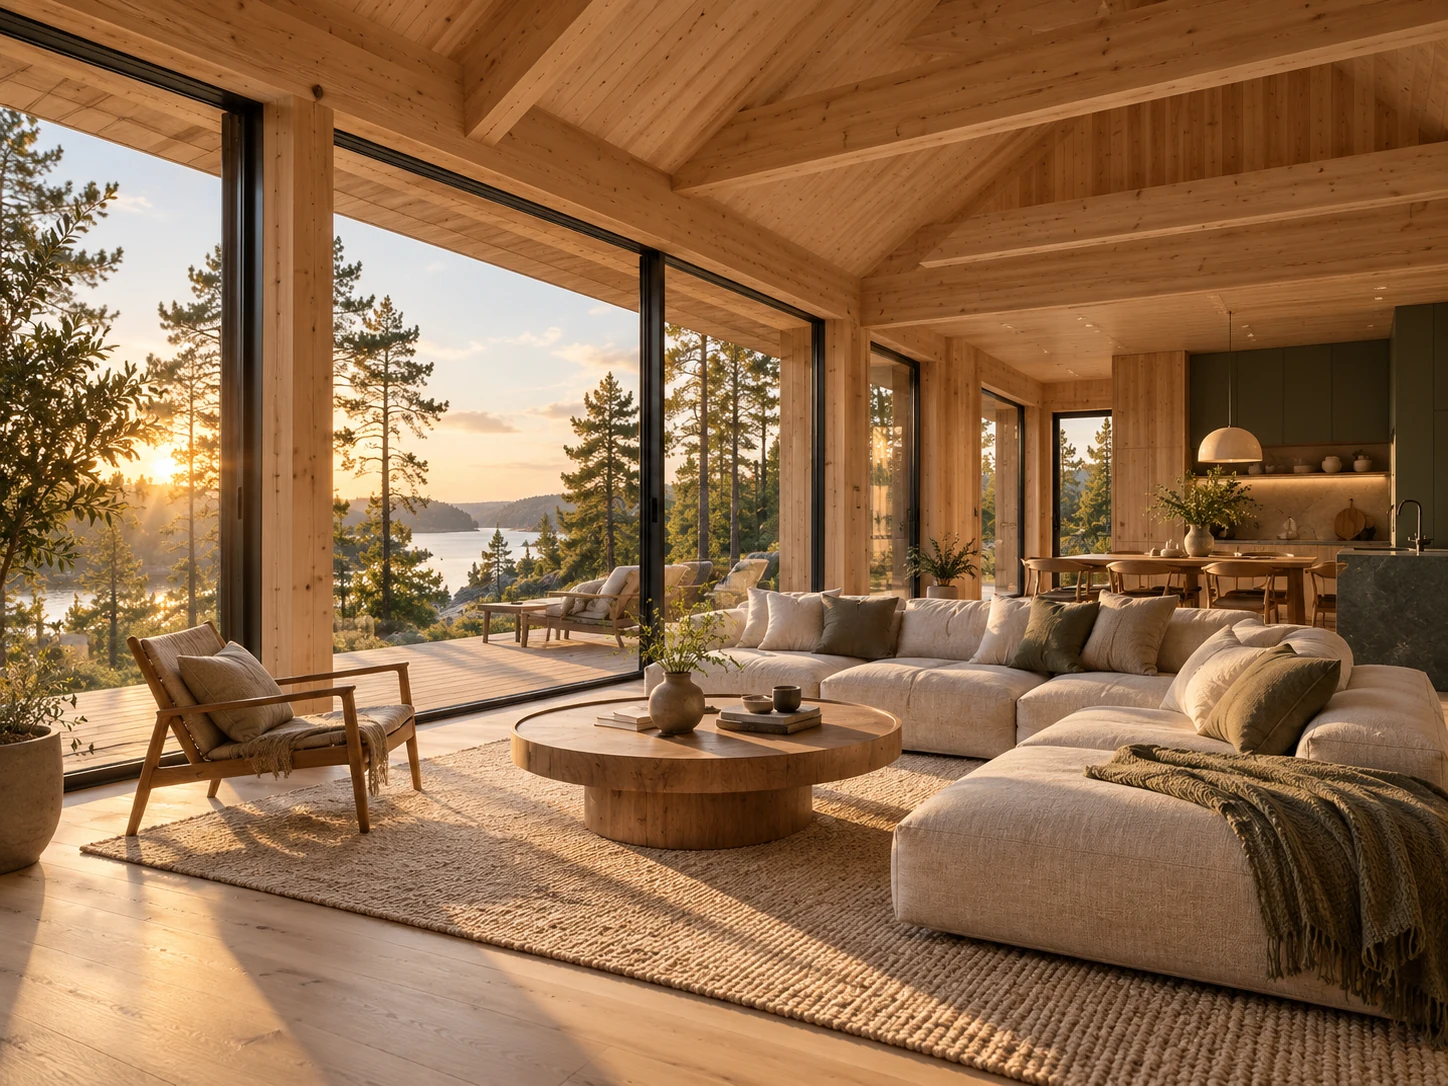
Your needs, wishes and everyday life are our starting point. From there, we develop a solution that brings together function, aesthetics, a healthy indoor climate and low environmental impact from the outset. Structures and materials are chosen as part of the whole, rather than as individual products, so your home works for you and is built with care for the climate and resources.
  • Your needs and ideas set the direction
  • Function, aesthetics and materials are considered together
  • Bio-based and responsible solutions are selected with the whole project in mind
Our approach
Natural materials in a Nordic home
Natural materials shape the atmosphere.The logic of the construction can be felt in everyday life.
CONSTRUCTION LAYERS

The house, taken apart in its own logic.

Drag the control from the assembled house to the exploded construction view. The precise wall build-up is shown alongside.
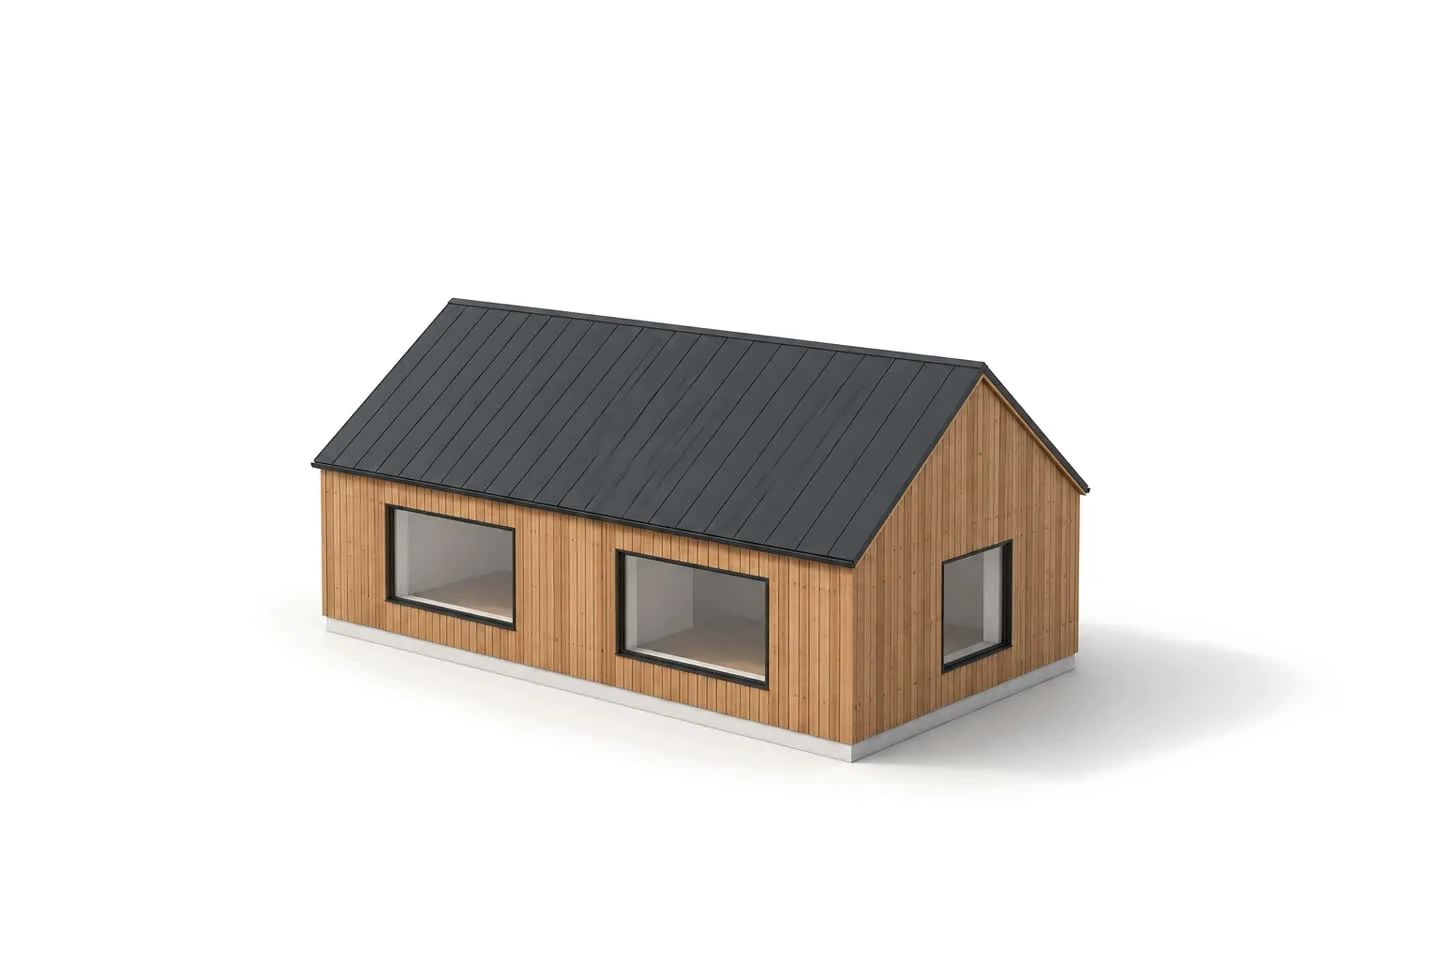
Timber house taken apart layer by layer
Complete house
Click the house for the next step
ASSEMBLEDEXPLODED
6 functional layersComplete house
01
Pine claddingWeather-facing layer
22.5 mm
02
BattensVentilated cavity
25 mm
03
SAFE wind boardWind protection
40 mm
04
Wood-fibre insulationIn the timber frame · thermal + acoustic
05
StrongboardInterior board
15 mm
06
ClayInterior finish
Understand the full build-up
MATERIAL INTELLIGENCE

Natural does not mean vague.

Each layer has a job. We use bio-based materials where they strengthen the assembly, not simply as a label.

01
Renewable structure

Timber

The primary structure is legible, adaptable and easy to coordinate with insulation and services.

02
Humidity + surface

Clay

A mineral finish with tactile depth and a useful relationship with indoor humidity.

03
Warmth + mass

Bio-based insulation

Insulation selected as part of the wall system, not as an isolated specification.

04
Weather + repairability

Ventilated timber façade

A robust outer layer separated from the wind barrier and designed to dry.

START A CONVERSATION

Tell us about the home you dream of.

Perhaps you already have detailed drawings. Perhaps you have a house that needs a new lease of life. Or perhaps it is all still just an idea.

Tell us what you have in mind, and feel free to send photos or drawings. We can then discuss the possibilities and find the next step together.

01

Your idea, needs and everyday life

02

Photos, drawings, PDF, DWG or DXF

03

We discuss the possibilities and next step

PROJECT ENQUIRY

Tell us about your project

Describe what you have in mind. You can attach photos, drawings and project material.

We use your information and files to respond to your enquiry.